


$238,000
$265,000
10.2%For more information regarding the value of a property, please contact us for a free consultation.
1 Bed
1 Bath
800 SqFt
SOLD DATE : 09/30/2025
Key Details
Sold Price $238,000
Property Type Condo
Sub Type (CC) High Rise (4+ Levels)
Listing Status Sold
Purchase Type For Sale
Square Footage 800 sqft
Price per Sqft $297
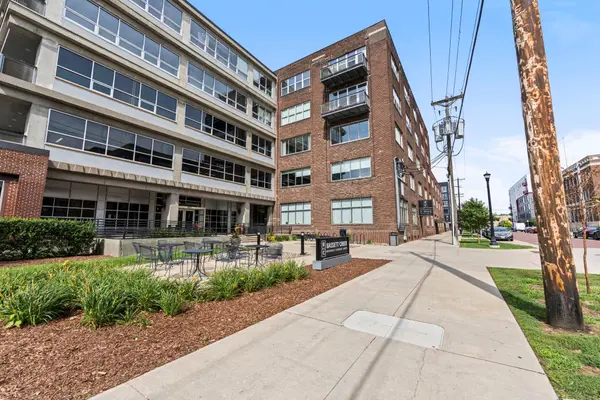
Subdivision Cic 1259 Bassett Creek Lofts
MLS Listing ID 6759244
Sold Date 09/30/25
Bedrooms 1
Full Baths 1
HOA Fees $524/mo
Year Built 1917
Annual Tax Amount $3,579
Tax Year 2025
Contingent None
Lot Size 1.369 Acres
Lot Dimensions Irregular
Property Sub-Type (CC) High Rise (4+ Levels)
Property Description
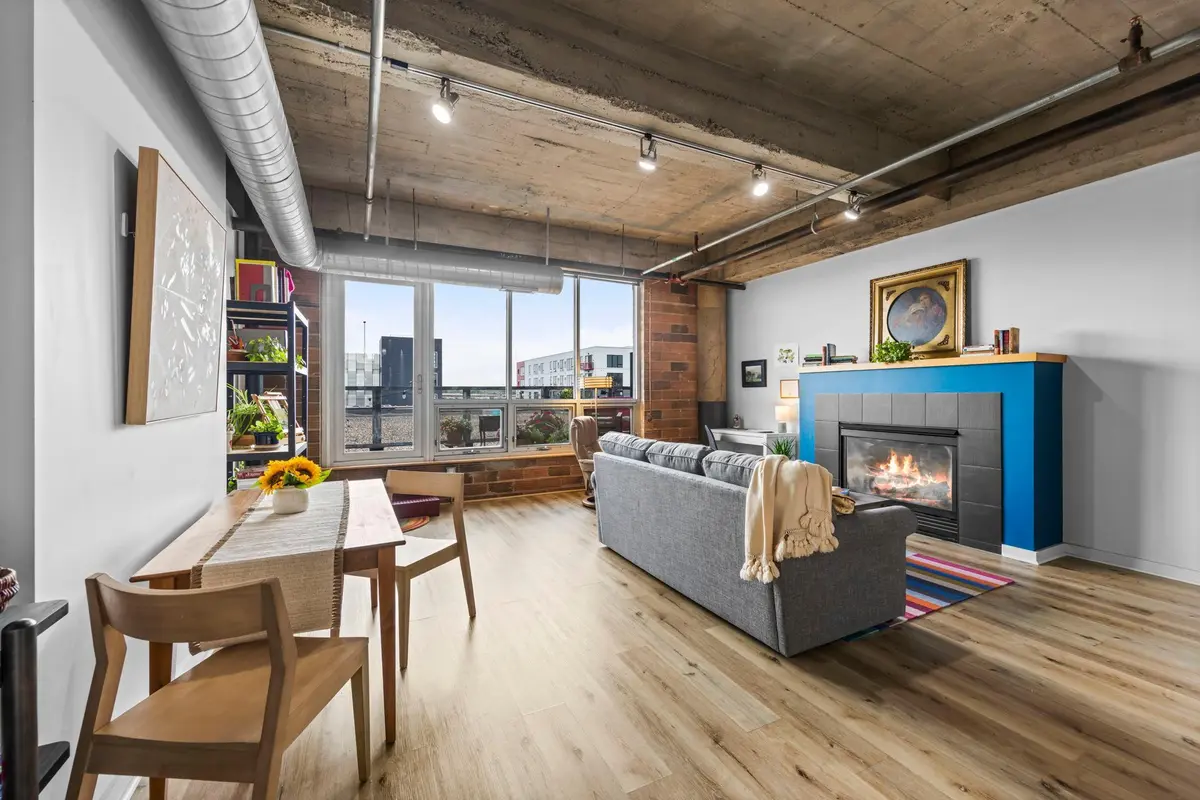
Nestled on the 4th floor of Bassett Creek Lofts, this one-bedroom condo offers the rare privilege of an expansive 8' x 20' terrace. Your private stage to take in 180 degrees of the city's vibrant skyline, free from the common gaze of neighboring windows. Step inside to a thoughtfully designed space where maple cabinetry, sleek stone countertops, and stainless steel appliances elevate the kitchen with understated sophistication. The open living area seamlessly accommodates entertaining, a dedicated workspace, and an intimate dining space, all while the terrace remains a captivating focal point. Whether it's the rhythm of the sidewalks, the allure of celebrated restaurants, or the energy of the nightlife just beyond your door, this home is more than a place to live, it's a front-row seat to the North Loop lifestyle.
Location
State MN
County Hennepin
Zoning Residential-Multi-Family
Rooms
Family Room Amusement/Party Room, Exercise Room
Basement None
Dining Room Informal Dining Room
Interior
Heating Forced Air, Fireplace(s)
Cooling Central Air
Fireplaces Number 1
Fireplace Yes
Appliance Dishwasher, Disposal, Dryer, Exhaust Fan, Microwave, Range, Refrigerator, Stainless Steel Appliances, Washer
Laundry Laundry Closet, Main Level, In Unit
Exterior
Parking Features Assigned, Attached Garage, Garage Door Opener, Heated Garage, Parking Garage, Secured, Shared Garage/Stall, Storage, Underground
Garage Spaces 1.0
Pool None
Roof Type Age 8 Years or Less
Building
Lot Description Public Transit (w/in 6 blks)
Story One
Foundation 800
Sewer City Sewer/Connected
Water City Water/Connected
Level or Stories One
New Construction false
Schools
School District Minneapolis
Others
HOA Fee Include Controlled Access,Hazard Insurance,Parking,Professional Mgmt,Sanitation,Security System,Shared Amenities,Snow Removal
Read Less Info
Want to know what your home might be worth? Contact us for a FREE valuation!

Our team is ready to help you sell your home for the highest possible price ASAP