


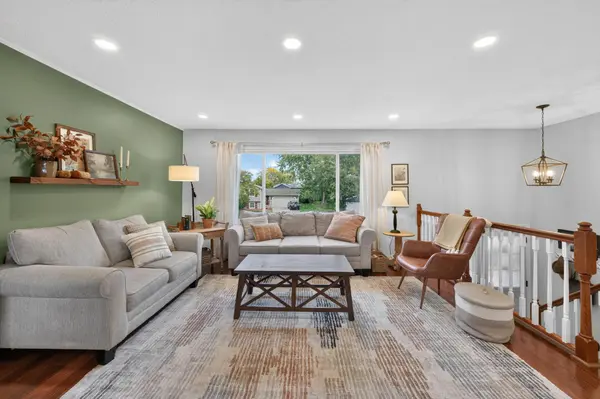

3 Beds
2 Baths
2,008 SqFt
3 Beds
2 Baths
2,008 SqFt
Open House
Sat Oct 10, 10:30am - 12:30pm
Key Details
Property Type Single Family Home
Sub Type Single Family
Listing Status Active
Purchase Type For Sale
Square Footage 2,008 sqft
Price per Sqft $204
Subdivision Diamond Path 3Rd Add
MLS Listing ID 7155980
Bedrooms 3
Full Baths 1
Three Quarter Bath 1
Year Built 1977
Annual Tax Amount $4,500
Tax Year 2026
Contingent None
Lot Size 0.258 Acres
Lot Dimensions 64x150x70x150
Property Sub-Type Single Family
Property Description
The primary bathroom was recently renovated with custom tile flooring, a modern vanity & updated lighting. Subway shower tile accents the refreshed modern fixtures. Additional improvements include a high-efficiency 2 stage furnace (2023), new water softener (2026), fiber optic internet, and numerous lighting upgrades throughout. A radon mitigation system has been installed. Enjoy cozy nights around the fireplace in the LL family room, as the mud room/laundry space offers storage off the garage.
Step outside to enjoy the flat, green backyard complete with a brand-new wood deck and railings (2026), offering the perfect space for grilling, or gathering with friends and family. A spacious patio steps off the brand-new deck. A large storage shed provides plenty of extra room for outdoor equipment. Oversize wide driveway allows extra room for trucks or boat storage.
A community park is just steps away down the street, with shopping, restaurants, and everyday conveniences. This move-in-ready home offers a great combination of updates, comfort, and location. Don't miss your chance to make it yours!
Location
State MN
County Dakota
Zoning Residential-Single Family
Rooms
Basement Block, Daylight/Lookout Windows, Finished
Dining Room Breakfast Area, Eat In Kitchen, Informal Dining Room, Kitchen/Dining Room, Living/Dining Room
Interior
Heating Forced Air
Cooling Central Air
Fireplaces Number 1
Fireplaces Type Brick, Family Room, Wood Burning
Fireplace Yes
Appliance Dishwasher, Disposal, Dryer, Gas Water Heater, Microwave, Range, Refrigerator, Stainless Steel Appliances, Water Softener Owned
Laundry Lower Level, Laundry Room
Exterior
Parking Features Attached Garage, Asphalt, Finished Garage
Garage Spaces 2.0
Fence None
Roof Type Age Over 8 Years,Architectural Shingle
Building
Lot Description Tree Coverage - Light
Story Split Entry (Bi-Level)
Foundation 1144
Sewer City Sewer/Connected
Water City Water/Connected
Level or Stories Split Entry (Bi-Level)
Structure Type Block
New Construction false
Schools
School District Rosemount-Apple Valley-Eagan
Schools and Properties Nearby