
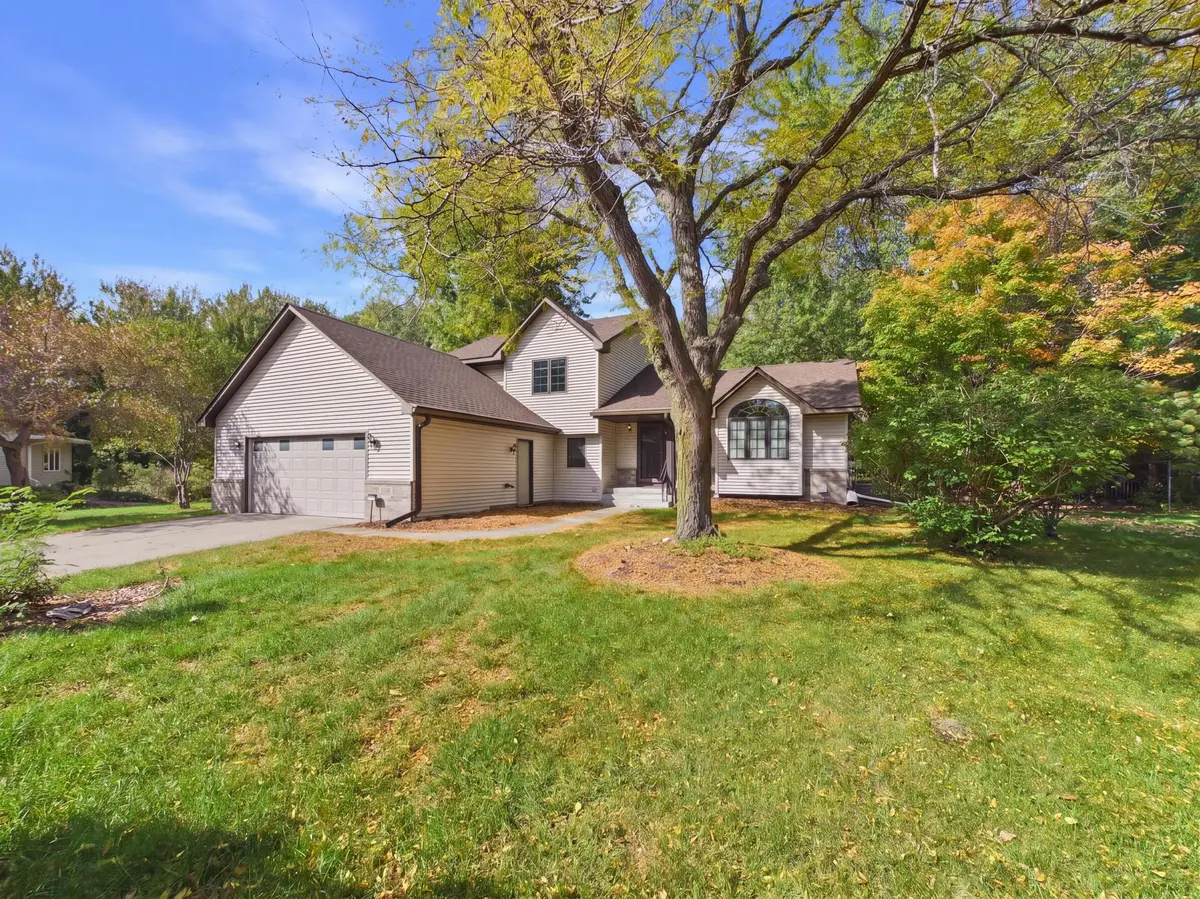




5 Beds
3 Baths
2,420 SqFt
5 Beds
3 Baths
2,420 SqFt
Open House
Sat Oct 10, 3:00pm - 4:30pm
Key Details
Property Type Single Family Home
Sub Type Single Family
Listing Status Active
Purchase Type For Sale
Square Footage 2,420 sqft
Price per Sqft $196
Subdivision Park Ridge 2Nd Add
MLS Listing ID 7141395
Bedrooms 5
Full Baths 1
Half Baths 1
Three Quarter Bath 1
Year Built 1992
Annual Tax Amount $5,295
Tax Year 2026
Contingent None
Lot Size 0.350 Acres
Lot Dimensions 25X132X21X112X54X121X25
Property Sub-Type Single Family
Property Description
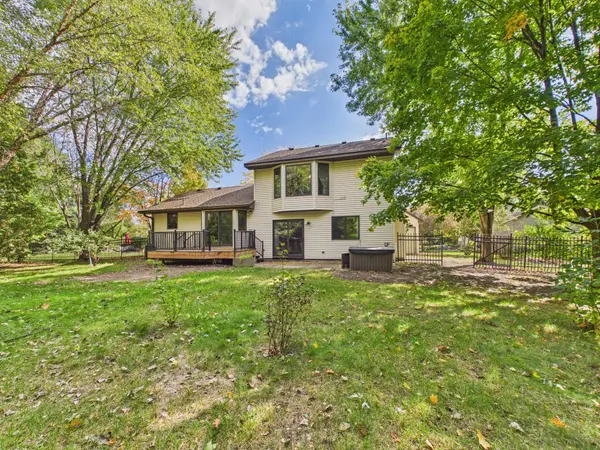
bath, creating flexible options for a bedroom or office. Upstairs, the primary bedroom has a walk-in closet and pass-through full bath with dual sinks, separate tub, and shower. The finished lower level includes a fifth bedroom and three-quarter bath. Fresh paint and carpet, a fenced backyard, composite deck, patio, and access to wooded preserve trails complete the home.
Location
State MN
County Carver
Zoning Residential-Single Family
Rooms
Basement Block, Egress Window(s), Finished, Full, Storage Space, Sump Pump
Dining Room Kitchen/Dining Room
Interior
Heating Forced Air
Cooling Central Air
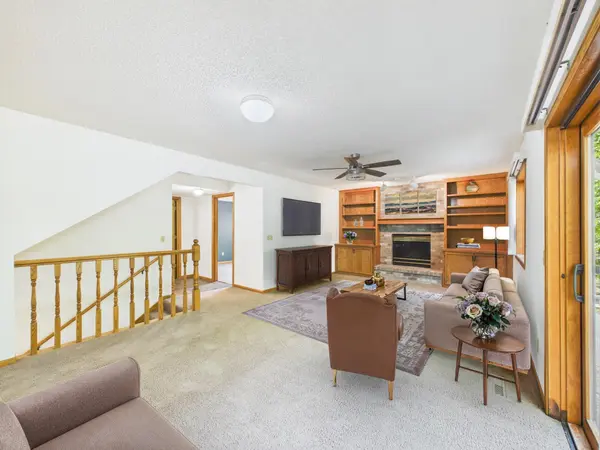
Fireplaces Number 1
Fireplaces Type Brick, Family Room, Gas
Fireplace Yes
Appliance Air-To-Air Exchanger, Dishwasher, Disposal, Dryer, Gas Water Heater, Microwave, Range, Refrigerator, Stainless Steel Appliances, Washer, Water Softener Owned
Laundry Laundry Room, Main Level, Sink
Exterior
Parking Features Attached Garage, Concrete, Garage Door Opener
Garage Spaces 2.0
Fence Other
Pool None
Roof Type Age Over 8 Years
Building
Lot Description Tree Coverage - Heavy
Story Three Level Split
Foundation 600
Sewer City Sewer/Connected
Water City Water/Connected
Level or Stories Three Level Split
Structure Type Frame
New Construction false
Schools
School District Eastern Carver County Schools
Others
Virtual Tour https://tour.giraffe360.com/2850b6dfa9a3481b9f238aeb21644a92/?lsf=1
Schools and Properties Nearby