

9747 69th ST S, Cottage Grove, MN 55016
REQUEST A TOUR If you would like to see this home without being there in person, select the "Virtual Tour" option and your agent will contact you to discuss available opportunities.
In-PersonVirtual Tour
$ 549,999
Est. payment | /mo

4 Beds

4 Baths

3,592 SqFt


Save
$ 549,999
Est. payment | /mo
Save

4 Beds

4 Baths

3,592 SqFt

Key Details

Property Type Single Family Home

Sub Type Single Family

Listing Status Active

Purchase Type For Sale

Square Footage 3,592 sqft

Price per Sqft $153

Subdivision Eastridge Woods

MLS Listing ID 7147173

Bedrooms 4

Full Baths 2

Half Baths 1

Three Quarter Bath 1

HOA Fees $177/qua

Year Built 2014

Annual Tax Amount $7,145

Tax Year 2026

Contingent None

Lot Size 9,801 Sqft

Lot Dimensions 67x131x84x131

Property Sub-Type Single Family

Property Description

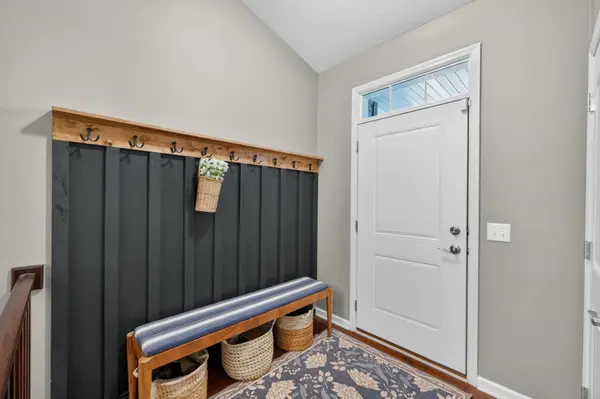
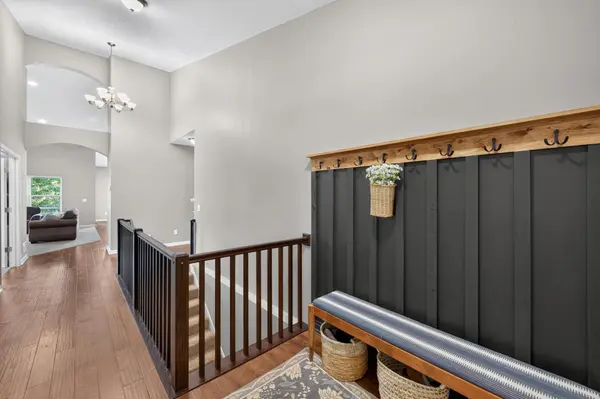
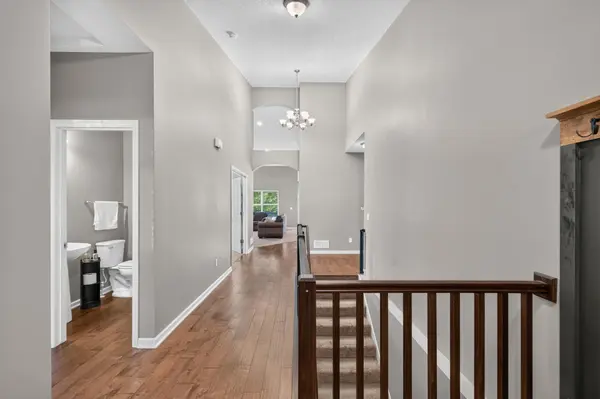
Welcome to this spacious one-story home in Cottage Grove, offering a thoughtfully designed layout with plenty of room to gather, relax, and entertain. Fresh updates throughout—including new carpet, fresh paint in the lower level, and freshly painted deck and front porch—make this home truly move-in ready. The main level features a private primary suite with its own bathroom and walk-in closet, along with additional bedroom and flex space. At the heart of the home is the bright, open-concept kitchen, dining, and living area, complete with a large center island and cozy fireplace. The dining area overlooks the backyard and opens directly to the deck, creating an easy flow for indoor-outdoor entertaining. Convenient main-floor laundry with a utility sink adds everyday functionality. Downstairs, you'll find two additional bedrooms with walk-in closets, a spacious family room with a second fireplace, and a bar/kitchenette area perfect for entertaining, movie nights, or hosting guests. A large storage room provides plenty of space to stay organized. The attached insulated three-stall garage offers generous room for vehicles, storage, and more. With 4 bedrooms plus a flex room, 4 bathrooms, two fireplaces, multiple gathering spaces, fresh updates, and a versatile lower level, this Cottage Grove rambler is ready to welcome you home.

Location

State MN

County Washington

Zoning Residential-Single Family

Rooms

Basement Daylight/Lookout Windows, Egress Window(s), Finished, Full, Storage Space, Sump Pump

Dining Room Eat In Kitchen, Kitchen/Dining Room

Interior

Heating Forced Air

Cooling Central Air

Fireplaces Number 2

Fireplaces Type Family Room, Gas, Living Room

Fireplace Yes

Appliance Dishwasher, Disposal, Double Oven, Dryer, Electric Water Heater, Exhaust Fan, Microwave, Refrigerator, Stainless Steel Appliances, Wall Oven, Washer, Water Softener Owned

Laundry Gas Dryer Hookup, Laundry Room, Main Level, Sink, Washer Hookup

Exterior

Parking Features Attached Garage, Asphalt, Garage Door Opener, Heated Garage, Insulated Garage

Garage Spaces 3.0

Fence None

Pool None

Roof Type Age 8 Years or Less,Asphalt

Building

Lot Description Tree Coverage - Light

Story One

Foundation 1939

Sewer City Sewer/Connected

Water City Water/Connected

Level or Stories One

Structure Type Concrete

New Construction false

Schools

School District South Washington County

Others

HOA Fee Include Professional Mgmt,Sanitation,Shared Amenities

Listed by Kerby Skurat • RE/MAX Results

Schools and Properties Nearby

Name
Phone*
Message
Tour the Home

9747 69th ST S