
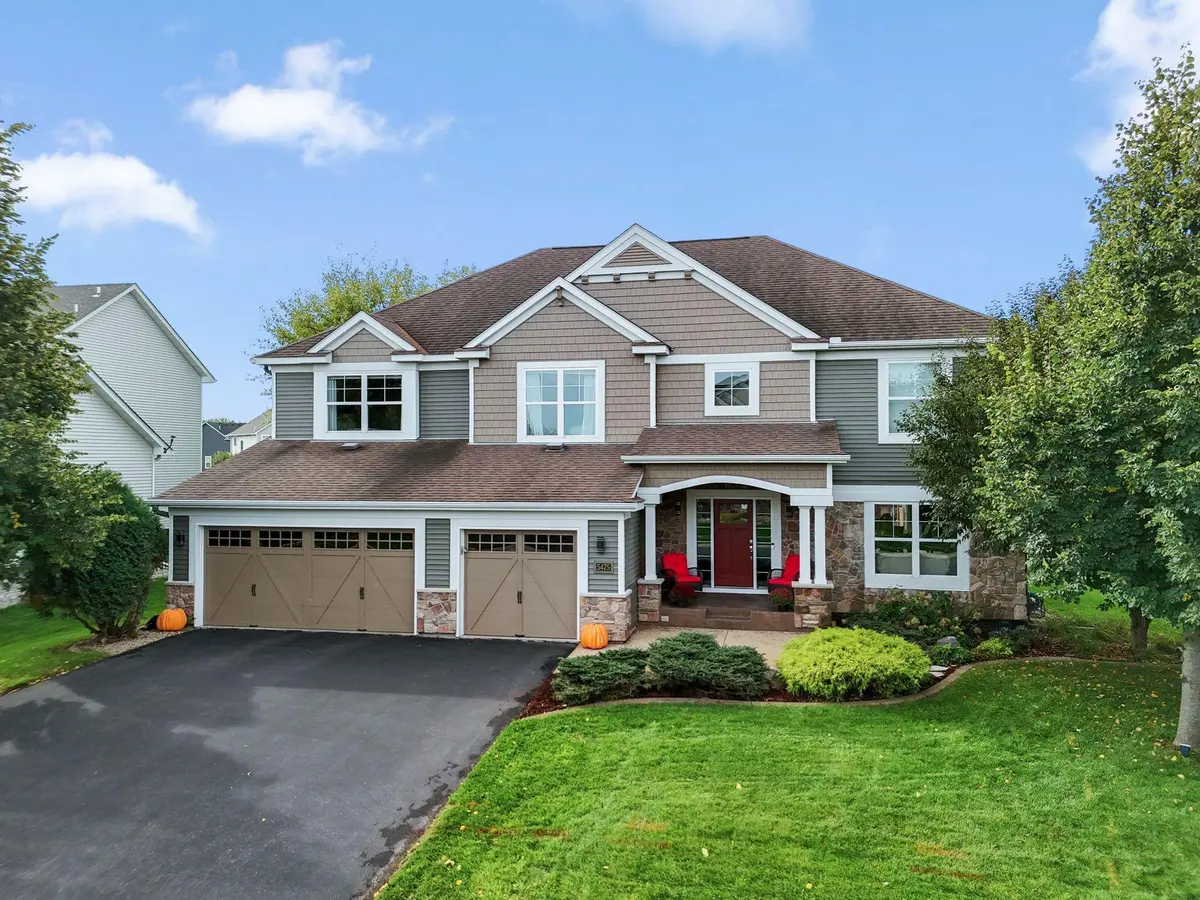
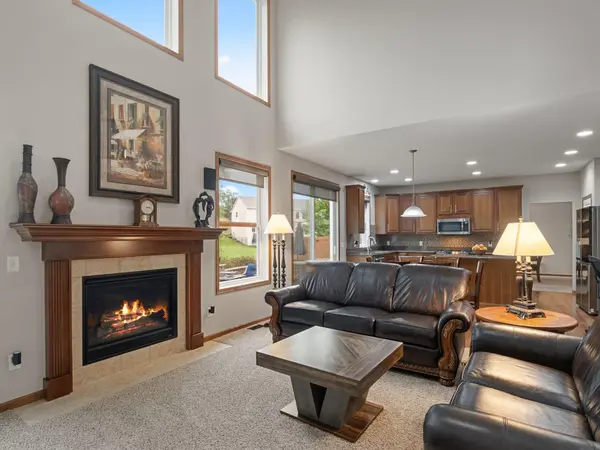
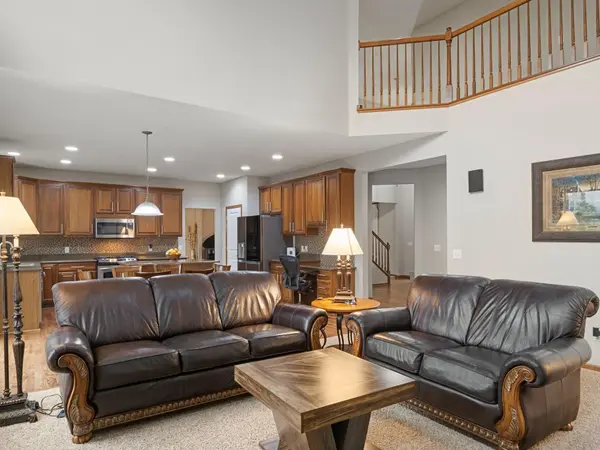
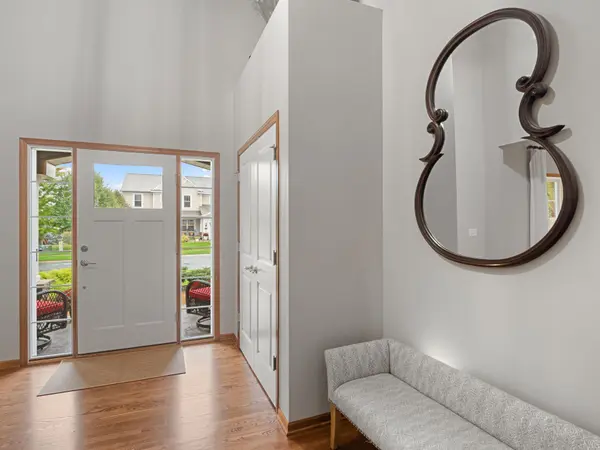

5 Beds
4 Baths
4,538 SqFt
5 Beds
4 Baths
4,538 SqFt
Open House
Sun Oct 04, 12:00pm - 2:00pm
Key Details
Property Type Single Family Home
Sub Type Single Family
Listing Status Active
Purchase Type For Sale
Square Footage 4,538 sqft
Price per Sqft $187
Subdivision Enclave At Cleary Lake The
MLS Listing ID 7146225
Bedrooms 5
Full Baths 2
Half Baths 1
Three Quarter Bath 1
HOA Fees $275/ann
Year Built 2009
Annual Tax Amount $6,751
Tax Year 2026
Contingent None
Lot Size 0.280 Acres
Lot Dimensions 86x140
Property Sub-Type Single Family
Property Description
Upstairs, four remarkably spacious bedrooms include an impressive primary suite with a wall of windows providing abundant natural light and beautiful views, two large walk-in closets, and a private bath with soaking tub and double vanity. The secondary bedrooms are unusually generous in size, with room to comfortably accommodate king-size beds.
The finished lower level expands the living space even further with separate family and recreation areas, high ceilings, a fifth bedroom, nearby ¾ bath and abundant storage. An oversized 3-stall garage provides additional space, while a newer 10' x 12' utility shed adds convenient outdoor storage.
The Enclave at Cleary Lake setting puts Cleary Lake just hundreds of feet from the neighborhood, with Cleary Lake Golf Course, Brackett's Crossing Country Club, The Legends Golf Club and Murphy-Hanrehan Park Reserve among the many recreational opportunities nearby.
Location
State MN
County Scott
Zoning Residential-Single Family
Rooms
Basement Daylight/Lookout Windows, Drain Tiled, Egress Window(s), Full, Partially Finished, Storage Space, Sump Pump
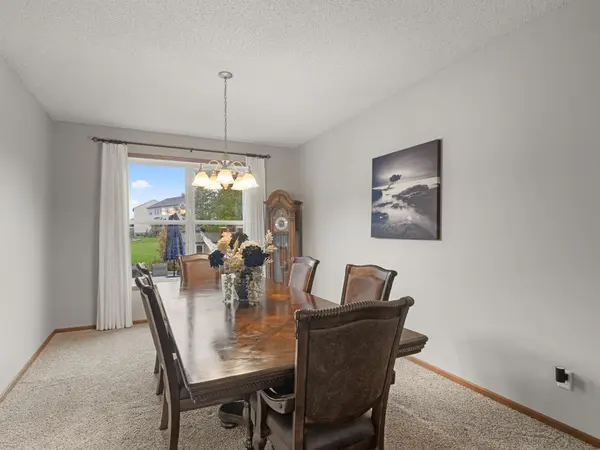
Dining Room Breakfast Bar, Breakfast Area, Eat In Kitchen, Informal Dining Room, Kitchen/Dining Room, Separate/Formal Dining Room
Interior
Heating Forced Air
Cooling Central Air
Fireplaces Number 1
Fireplaces Type Family Room, Gas
Fireplace Yes
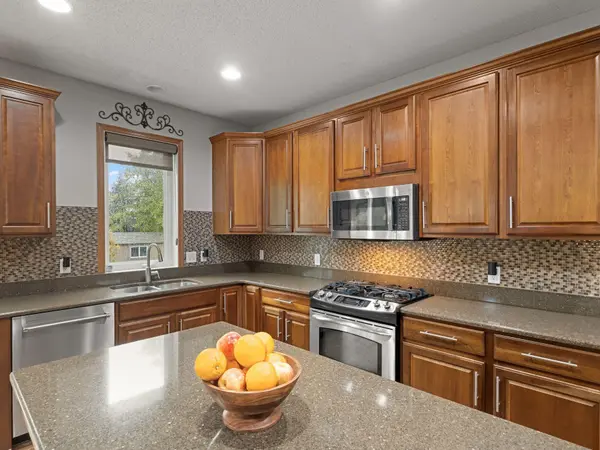
Appliance Air-To-Air Exchanger, Dishwasher, Disposal, Dryer, Exhaust Fan, Gas Water Heater, Microwave, Range, Refrigerator, Stainless Steel Appliances, Washer, Water Softener Owned
Laundry Gas Dryer Hookup, Laundry Room, Main Level, Sink
Exterior
Parking Features Attached Garage, Asphalt, Electric, Finished Garage, Garage Door Opener
Garage Spaces 3.0
Fence None
Building
Lot Description Tree Coverage - Medium
Story Two
Foundation 1550
Sewer City Sewer/Connected
Water City Water/Connected
Level or Stories Two
Structure Type Frame
New Construction false
Schools
School District Prior Lake-Savage Area Schools
Others
HOA Fee Include Shared Amenities
Schools and Properties Nearby