
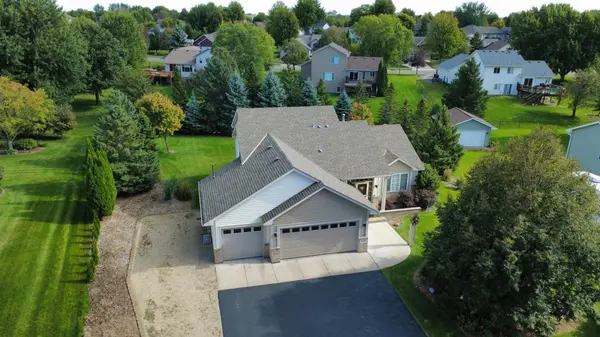
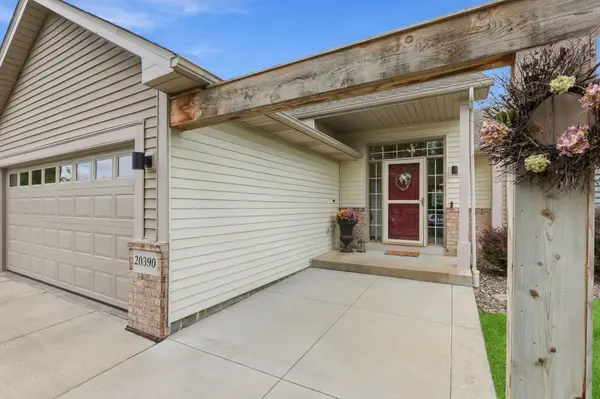
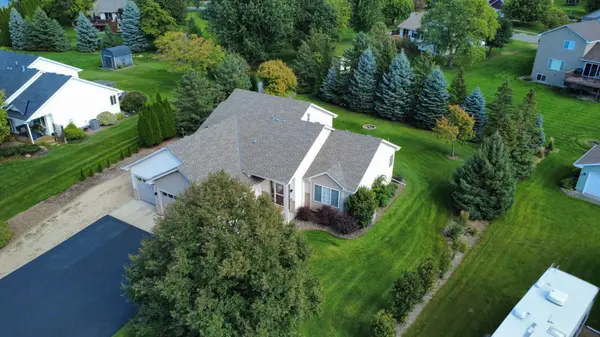

20390 Pintail CT, Rogers, MN 55374
REQUEST A TOUR If you would like to see this home without being there in person, select the "Virtual Tour" option and your agent will contact you to discuss available opportunities.
In-PersonVirtual Tour
$ 469,900
Est. payment | /mo

4 Beds

3 Baths

2,181 SqFt


$ 469,900
Est. payment | /mo

4 Beds

3 Baths

2,181 SqFt

Key Details

Property Type Single Family Home

Sub Type Single Family

Listing Status Coming Soon

Purchase Type For Sale

Square Footage 2,181 sqft

Price per Sqft $215

Subdivision Mallard Estates 2Nd Add

MLS Listing ID 7149692

Bedrooms 4

Full Baths 1

Three Quarter Bath 2

Year Built 1998

Annual Tax Amount $4,783

Tax Year 2026

Contingent None

Lot Size 0.410 Acres

Lot Dimensions 173x137x151x91

Property Sub-Type Single Family

Property Description

Welcome to this beautifully updated home, lovingly maintained by its original owners with meticulous attention to detail and thoughtful, tasteful improvements throughout. Located on a cul-de-sac, this open-concept main level features three-quarter-inch hickory floors through much of the home and a fully updated kitchen with granite countertops, newer stainless steel appliances, and an impressive walk-in pantry with built-in organizers and a spice rack. Enjoy views of the professionally landscaped, ultra-private backyard framed by tall mature pines, or step out to the 14-by-13 deck and inviting fire pit area, perfect for relaxing or entertaining. Inside, the home has been recently painted throughout and offers a beautifully updated three-quarter primary bath, new carpet in the secondary bedrooms, and abundant storage in the mechanical laundry room. A true standout is the finished three-stall garage, set up as the ultimate man cave for entertaining, sports, and gatherings. Heated and insulated with a decorative tin ceiling, upper-mounted tool cabinets, loads of storage, pull-down stairs to even more storage above, plus a garage fridge and all six wall-mounted TVs included throughout the home. A side parking pad adds even more flexibility for vehicles or toys, includes 30 amp camper/trailer plug in. Additional features include a 12 by 10 shed, irrigation system, owned water softener, roof replaced in 2022, and HVAC plus central air in 2019. Thoughtfully improved, beautifully cared for, and truly move-in ready. This home is ready to enjoy from day one. Best of all, many of the big-ticket, expensive items are already done, giving the next owner added peace of mind. Thoughtfully improved, beautifully cared for and truly move-in ready. Pride of ownership shows throughout.

Location

State MN

County Hennepin

Zoning Residential-Single Family

Rooms

Basement Block, Daylight/Lookout Windows, Egress Window(s), Finished, Storage Space, Sump Basket, Sump Pump

Dining Room Breakfast Area, Eat In Kitchen, Informal Dining Room, Kitchen/Dining Room

Interior

Heating Forced Air, Fireplace(s)

Cooling Central Air

Fireplaces Number 1

Fireplaces Type Family Room, Gas

Fireplace Yes

Appliance Dishwasher, Disposal, Dryer, Exhaust Fan, Gas Water Heater, Microwave, Range, Refrigerator, Stainless Steel Appliances, Washer, Water Softener Owned

Laundry In Basement, Gas Dryer Hookup, Laundry Room, Washer Hookup

Exterior

Parking Features Attached Garage, Asphalt, Concrete, Electric, Finished Garage, Garage Door Opener, Heated Garage, Insulated Garage

Garage Spaces 3.0

Fence None

Pool None

Roof Type Age 8 Years or Less,Asphalt,Pitched

Building

Lot Description Tree Coverage - Medium, Underground Utilities

Story Four or More Level Split

Foundation 1277

Sewer City Sewer/Connected

Water City Water/Connected

Level or Stories Four or More Level Split

Structure Type Block,Concrete,Frame

New Construction false

Schools

School District Elk River

Others

Virtual Tour https://app.archi-pix.com/sites/rbvonqva/unbranded

Listed by Paul Springer • Coldwell Banker Realty

Schools and Properties Nearby

Name
Phone*
Message
Tour the Home

20390 Pintail CT