$685,000
$650,000
5.4%For more information regarding the value of a property, please contact us for a free consultation.
4 Beds
2 Baths
2,437 SqFt
SOLD DATE : 10/13/2026
Key Details
Sold Price $685,000
Property Type Single Family Home
Sub Type Single Family
Listing Status Sold
Purchase Type For Sale
Square Footage 2,437 sqft
Price per Sqft $281
Subdivision Shenandoah Terrace
MLS Listing ID 7142194
Sold Date 10/13/26
Bedrooms 4
Full Baths 1
Three Quarter Bath 1
Year Built 1942
Annual Tax Amount $8,911
Tax Year 2026
Contingent None
Lot Size 6,098 Sqft
Lot Dimensions 50x123
Property Sub-Type Single Family
Property Description
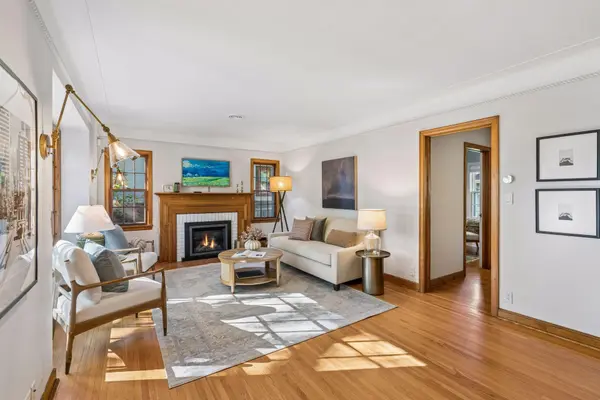
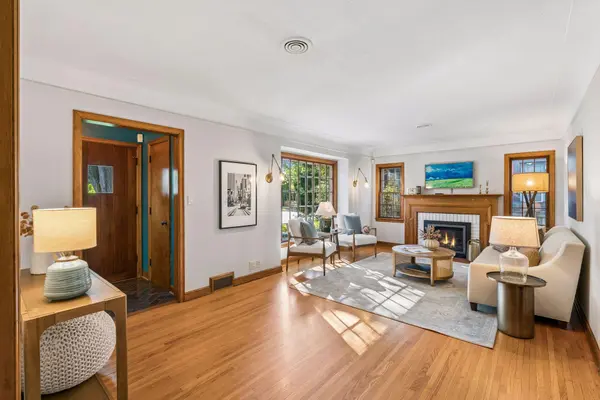
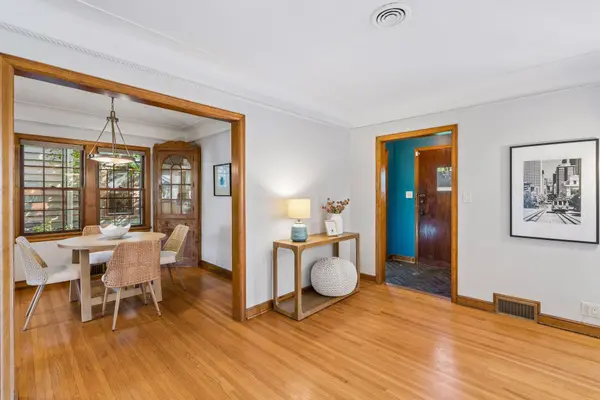
A charming storybook cottage or a 4BR, 2BA home with more than 2,400 square feet? 4740 13th Ave. S. is all that—and more! This South Minneapolis Tudor Revival has been thoughtfully updated throughout while preserving its original character. In the living and dining rooms, you'll find dentil crown molding, divided-light windows, and warm wood floors. A bay window fills the kitchen with natural light, while full custom cabinetry provides plenty of storage. A spacious main-level bedroom—currently used as a family room—is conveniently located next to a beautifully renovated bathroom. Upstairs, the generous primary bedroom is joined by two additional bedrooms and another fully updated bath. The freshly carpeted lower level offers even more flexible living space, complete with a gas fireplace and mini-fridge. Outside, enjoy a large, fully fenced backyard, and paver patio. The two-car garage is equipped with an electric vehicle charger. Ideally located near Minnehaha Creek, shopping, and local favorite Turtle Bread, 4740 13th Ave. S. offers character, updates, space, and a wonderful South Minneapolis location.
Location
State MN
County Hennepin
Zoning Residential-Single Family
Rooms
Basement Block, Finished, Full
Dining Room Breakfast Area, Separate/Formal Dining Room
Interior
Heating Forced Air
Cooling Central Air
Fireplaces Number 2
Fireplaces Type Family Room, Gas, Living Room
Fireplace Yes
Appliance Dishwasher, Disposal, Dryer, Exhaust Fan, Humidifier, Gas Water Heater, Microwave, Range, Refrigerator, Stainless Steel Appliances, Washer
Laundry In Basement
Exterior
Parking Features Detached Garage, Concrete, Electric Vehicle Charging Station(s), Garage Door Opener
Garage Spaces 2.0
Fence Wood
Roof Type Age Over 8 Years,Asphalt
Building
Lot Description Public Transit (w/in 6 blks), Tree Coverage - Medium
Story One and One Half
Foundation 971
Sewer City Sewer - In Street
Water City Water - In Street
Level or Stories One and One Half
Structure Type Frame
New Construction false
Schools
School District Minneapolis
Read Less Info
Want to know what your home might be worth? Contact us for a FREE valuation!

Our team is ready to help you sell your home for the highest possible price ASAP