

$183,100
$179,000
2.3%For more information regarding the value of a property, please contact us for a free consultation.
4 Beds
2 Baths
1,884 SqFt
SOLD DATE : 10/08/2026
Key Details
Sold Price $183,100
Property Type Single Family Home
Sub Type Single Family
Listing Status Sold
Purchase Type For Sale
Square Footage 1,884 sqft
Price per Sqft $97
MLS Listing ID 7127161
Sold Date 10/08/26
Bedrooms 4
Full Baths 1
Three Quarter Bath 1
Year Built 1890
Annual Tax Amount $2,630
Tax Year 2026
Contingent None
Lot Size 0.321 Acres
Lot Dimensions 100X140
Property Sub-Type Single Family
Property Description
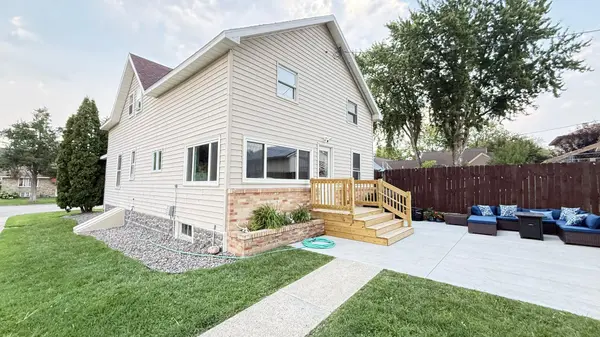
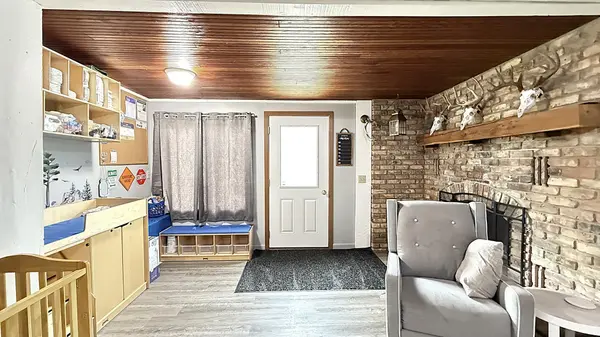
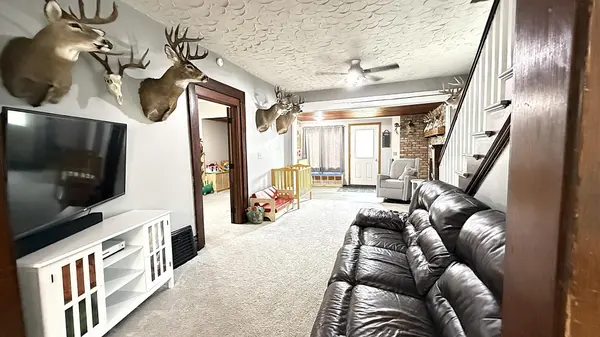
Welcome home to 135 5th Avenue—a charming 1.5-story home where comfort, convenience, and inviting living spaces come together beautifully. Designed with everyday ease in mind, this home offers desirable main-floor living with a bedroom, full bathroom, and laundry all conveniently located on the main level. Set on a generous .321-acre lot, the property provides plenty of room to relax, entertain, and enjoy the outdoors, whether you are grilling on the deck, gathering on the patio, or making space for play and recreation. The detached two-car garage offers excellent room for vehicles, outdoor equipment, storage, or a workshop area. Inside, you'll appreciate the open feel of the spacious living room and formal dining area. Just off the living room, the main-floor bedroom includes an attached full bathroom for added comfort and convenience. The kitchen features ample cupboard space along with room for a breakfast nook or mudroom area, located near the main-floor laundry for practical daily living. Upstairs, you'll find three additional bedrooms, including a very spacious primary bedroom, plus built-ins that provide helpful storage, and the 2nd bathroom. An enclosed porch adds flexible space for storage, a play area, hobbies, or exercise. The basement houses the utilities and offers even more storage potential. Full of character, space, and warmth, this home is ready to welcome its next owner. Come see all it has to offer.
Location
State MN
County Yellow Medicine
Zoning Residential-Single Family
Rooms
Basement Full, Sump Pump, Unfinished
Dining Room Informal Dining Room, Separate/Formal Dining Room
Interior
Heating Forced Air
Cooling Central Air
Fireplaces Number 1
Fireplaces Type Decorative
Fireplace Yes
Appliance Cooktop, Dishwasher, Dryer, Electric Water Heater, ENERGY STAR Qualified Appliances, Microwave, Refrigerator, Stainless Steel Appliances, Wall Oven, Washer
Laundry Electric Dryer Hookup, Laundry Room, Main Level, Washer Hookup
Exterior
Parking Features Detached Garage
Garage Spaces 2.0
Fence Partial, Privacy, Wood
Roof Type Asphalt
Building
Lot Description Tree Coverage - Light
Story One and One Half
Foundation 720
Sewer City Sewer/Connected
Water City Water/Connected
Level or Stories One and One Half
Structure Type Frame
New Construction false
Schools
School District Yellow Medicine East
Read Less Info
Want to know what your home might be worth? Contact us for a FREE valuation!

Our team is ready to help you sell your home for the highest possible price ASAP