


$420,000
$429,900
2.3%For more information regarding the value of a property, please contact us for a free consultation.
5 Beds
3 Baths
2,579 SqFt
SOLD DATE : 10/01/2026
Key Details
Sold Price $420,000
Property Type Single Family Home
Sub Type Single Family
Listing Status Sold
Purchase Type For Sale
Square Footage 2,579 sqft
Price per Sqft $162
Subdivision River Waters 2Nd Add
MLS Listing ID 7118187
Sold Date 10/01/26
Bedrooms 5
Full Baths 2
Three Quarter Bath 1
Year Built 2026
Annual Tax Amount $600
Tax Year 2026
Contingent None
Lot Size 11691.000 Acres
Lot Dimensions 53x132x66x50x135
Property Sub-Type Single Family
Property Description
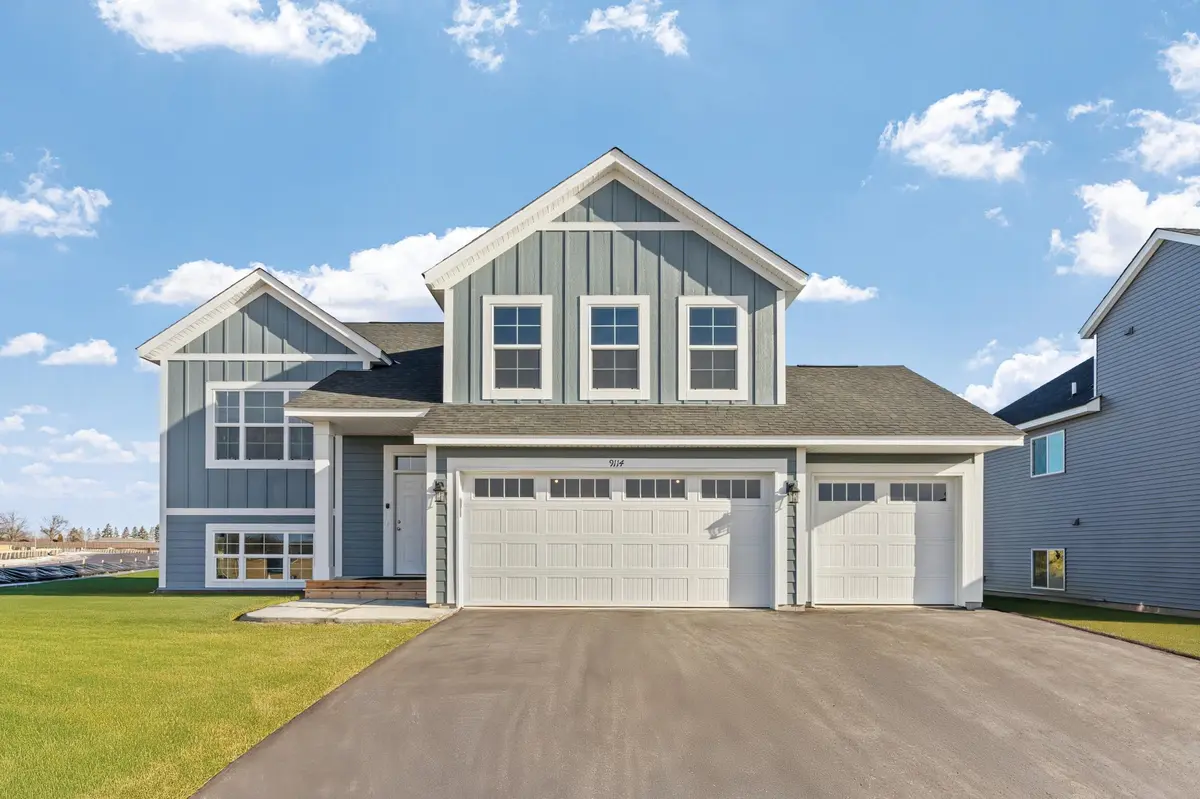
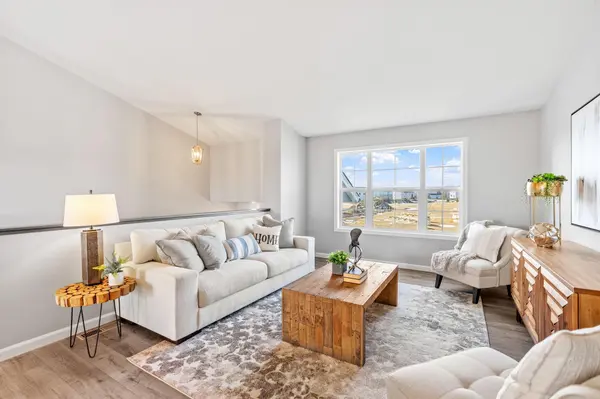
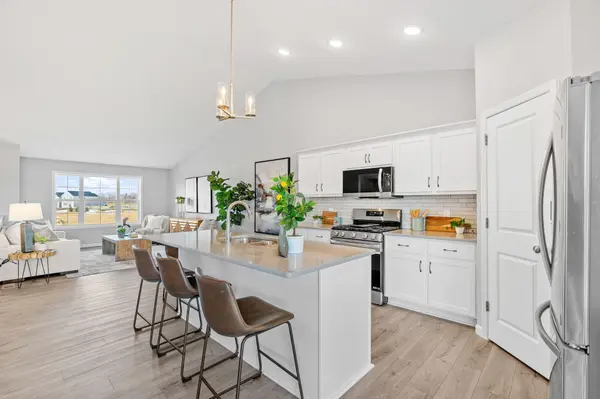
The Primrose, a stunning new construction split-level home offering 2,579 sq. ft. of beautifully designed living space. This 5-bedroom, 3-bathroom home is perfect for families seeking style, comfort, and functionality. The heart of the home is the modern kitchen, featuring elegant stone countertops and perfect for cooking and entertaining. The spacious, open-concept main floor provides ample room for relaxation and family gatherings. Downstairs, the finished lookout basement offers even more living space, including a cozy fireplace, ideal for cold winter evenings. It also includes 2 guest bedrooms and a full bathroom, providing privacy and comfort for visitors. With its thoughtful layout and modern finishes, The Primrose is the perfect place to call home. Sod and irrigation included.
Location
State MN
County Wright
Zoning Residential-Single Family
Rooms
Basement Drain Tiled, Finished, Walkout
Dining Room Breakfast Bar, Informal Dining Room
Interior
Heating Forced Air
Cooling Central Air
Fireplaces Number 1
Fireplaces Type Family Room, Gas
Fireplace Yes
Appliance Air-To-Air Exchanger, Dishwasher, Microwave, Range, Refrigerator
Exterior
Parking Features Attached Garage, Asphalt
Garage Spaces 3.0
Fence None
Roof Type Age 8 Years or Less
Building
Lot Description Irregular Lot, Sod Included in Price, Tree Coverage - Light
Story Split Entry (Bi-Level)
Foundation 970
Sewer City Sewer/Connected
Water City Water/Connected
Level or Stories Split Entry (Bi-Level)
Structure Type Concrete,Frame
New Construction true
Schools
School District Delano
Read Less Info
Want to know what your home might be worth? Contact us for a FREE valuation!

Our team is ready to help you sell your home for the highest possible price ASAP