

$275,000
$279,900
1.8%For more information regarding the value of a property, please contact us for a free consultation.
2 Beds
2 Baths
1,544 SqFt
SOLD DATE : 10/07/2026
Key Details
Sold Price $275,000
Property Type Single Family Home
Sub Type Single Family
Listing Status Sold
Purchase Type For Sale
Square Footage 1,544 sqft
Price per Sqft $178
Subdivision Meadow Park 5Th Sub-Torrens
MLS Listing ID 7098870
Sold Date 10/07/26
Bedrooms 2
Full Baths 1
Three Quarter Bath 1
Year Built 1969
Annual Tax Amount $3,480
Tax Year 2026
Contingent None
Lot Size 7,840 Sqft
Lot Dimensions 64x125x60x125
Property Sub-Type Single Family
Property Description
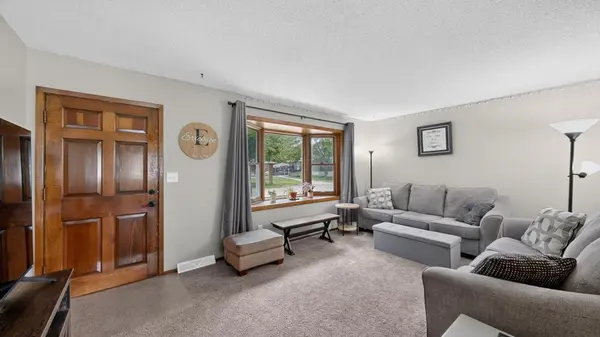
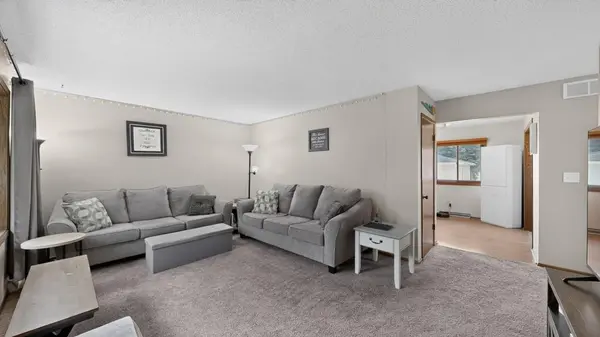
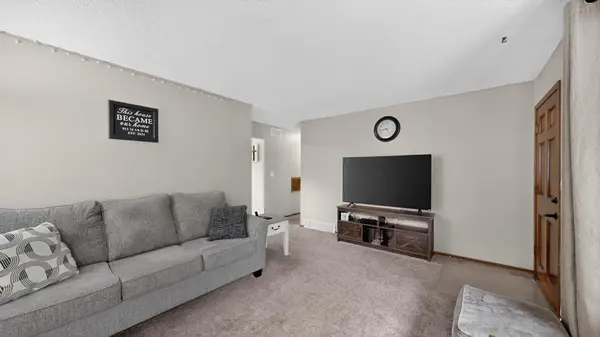
Well-maintained and move-in ready, this charming 1969 ranch-style home is located on a quiet street in an established neighborhood. Pre-inspected for added peace of mind and featuring a radon mitigation system, this home offers comfort, quality, and value throughout. Inside, you'll find 2 bedrooms, 2 bathrooms, quality replacement windows, beautiful oak trim, updated flooring, fresh paint, and modern appliances. A versatile main-floor flex room provides endless possibilities—perfect as a formal dining room, home office, den, playroom, or hobby space. The finished lower level expands the living space with a spacious family room, an additional den, and a ¾ bath. Outside, enjoy low-maintenance permanent siding, a deck ideal for relaxing or entertaining, and a large 2-car garage featuring a new furnace, service door, and updated lighting. A wonderful combination of functionality, thoughtful updates, and move-in-ready convenience!
Location
State MN
County Olmsted
Zoning Residential-Single Family
Rooms
Basement Block, Full, Partially Finished, Storage Space, Tile Shower
Dining Room Kitchen/Dining Room, Separate/Formal Dining Room
Interior
Heating Forced Air
Cooling Central Air
Fireplace No
Appliance Dishwasher, Disposal, Dryer, Gas Water Heater, Microwave, Range, Refrigerator, Washer, Water Softener Owned
Laundry Lower Level, Sink
Exterior
Parking Features Detached Garage, Concrete, Garage Door Opener, Heated Garage, Insulated Garage
Garage Spaces 2.0
Roof Type Asphalt
Building
Story One
Foundation 988
Sewer City Sewer/Connected
Water City Water/Connected
Level or Stories One
Structure Type Block,Frame
New Construction false
Schools
Elementary Schools Ben Franklin
Middle Schools Willow Creek
High Schools Mayo
School District Rochester
Read Less Info
Want to know what your home might be worth? Contact us for a FREE valuation!

Our team is ready to help you sell your home for the highest possible price ASAP