


$465,000
$465,000
For more information regarding the value of a property, please contact us for a free consultation.
4 Beds
3 Baths
2,658 SqFt
SOLD DATE : 06/10/2026
Key Details
Sold Price $465,000
Property Type Single Family Home
Sub Type Single Family
Listing Status Sold
Purchase Type For Sale
Square Footage 2,658 sqft
Price per Sqft $174
Subdivision Sweet Grass Meadows
MLS Listing ID 7009008
Sold Date 06/10/26
Bedrooms 4
Full Baths 1
Three Quarter Bath 2
Year Built 1999
Annual Tax Amount $5,334
Tax Year 2026
Contingent None
Lot Size 0.262 Acres
Lot Dimensions 143x80x143x80
Property Sub-Type Single Family
Property Description
Welcome home to this a mazing 4beds/3 baths with a layout rarely found in this style home. Unlike most split-levels, this property features a vaulted, spacious main-floor familhy room with a cozy fire place, creating a natural gathering space for everyday living and entertaining.
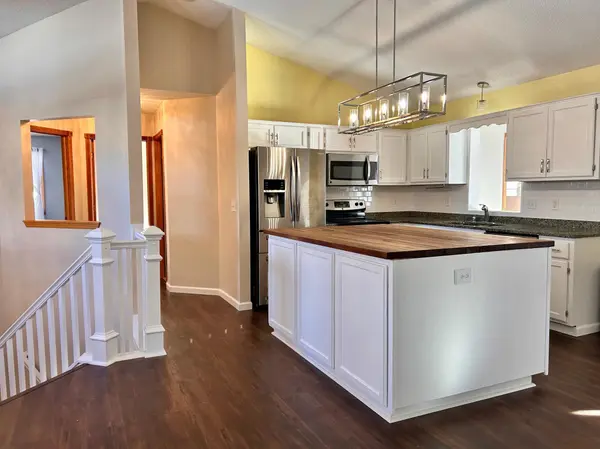
The open kitchen offers white cabinety, tile backsplash, stainless steel appliances, granite counter tops and a large center island that flows seamlessly into the dining and living areas, and opens to the family room, creating a connected layout.
The lower level includes a second walk out family room with recessed lighting, 3/4 BA, Owner suite and the 4th bedrooms.
Outside, enjoy a fully fenced backyard with patio and pergola, a perfect space to host your BBQ!
Located in a quiet Hugo neighborhood near parks and trails, this home offers the space, layout, and functionality your family is going to love!
Location
State MN
County Washington
Zoning Residential-Single Family
Rooms
Basement Finished, Full, Walkout
Dining Room Kitchen/Dining Room, Living/Dining Room
Interior
Heating Forced Air
Cooling Central Air
Fireplaces Number 1
Fireplaces Type Family Room
Fireplace Yes
Appliance Dishwasher, Dryer, Gas Water Heater, Microwave, Range, Refrigerator, Washer, Water Softener Owned
Laundry Gas Dryer Hookup, Lower Level, Sink
Exterior
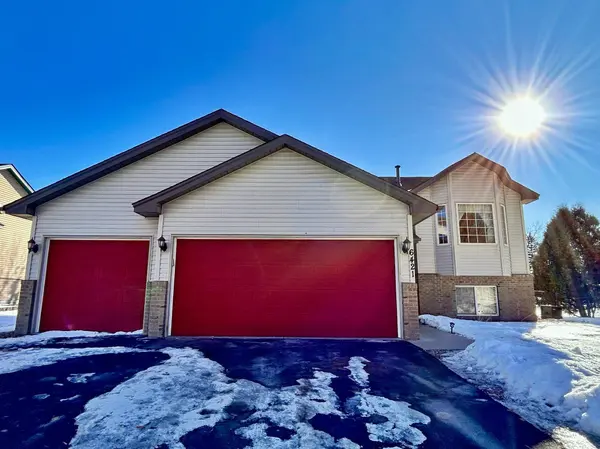
Parking Features Attached Garage, Asphalt
Garage Spaces 3.0
Fence Chain Link
Building
Story Split Entry (Bi-Level)
Foundation 1429
Sewer City Sewer/Connected
Water City Water/Connected
Level or Stories Split Entry (Bi-Level)
Structure Type Block,Frame
New Construction false
Schools
School District White Bear Lake
Read Less Info
Want to know what your home might be worth? Contact us for a FREE valuation!

Our team is ready to help you sell your home for the highest possible price ASAP